

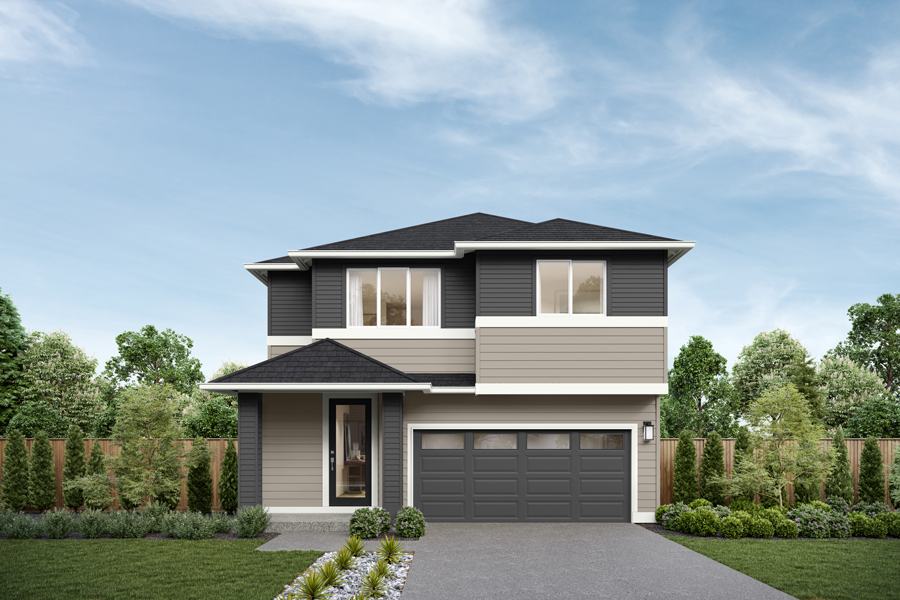
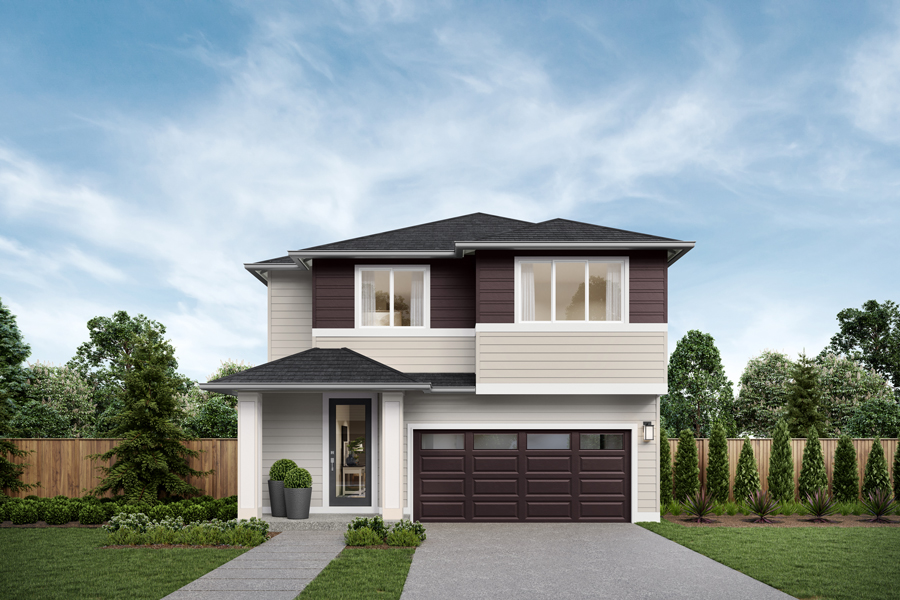
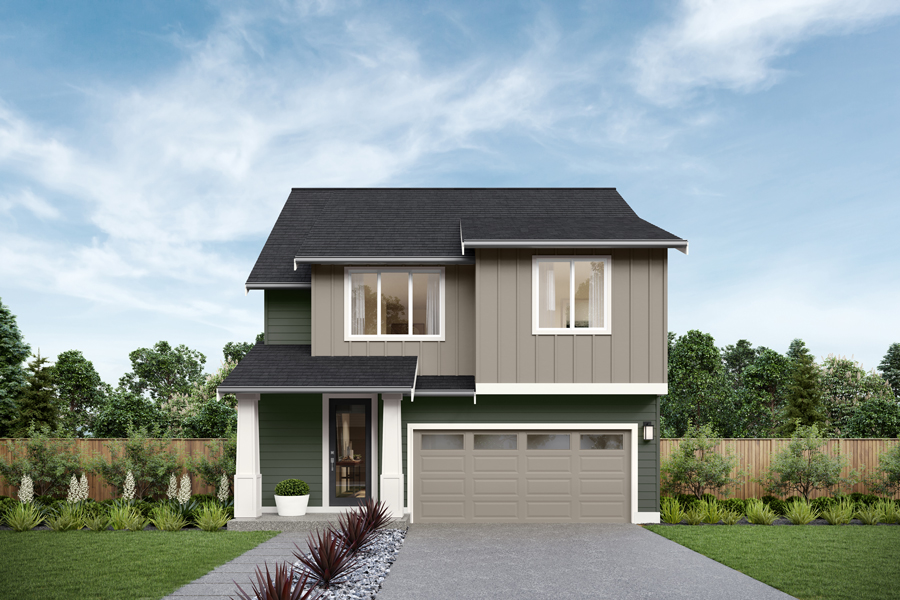
Chelan Home Design
 2639 Sq. Ft.
 4 Beds
 2.5 Baths
 2 Cars
Home Office, Study Niche, Bonus Room, Walk-in Pantry, Covered Front Porch, Rear Patio, Walk-in Closet at Primary Bedroom
If there’s buzz on the block, it’s likely coming from The Chelan - a modern twist on timeless craftsmanship, designed around how families really live. With a spacious Home Office, open Study Nook, sophisticated Kitchen, welcoming living spaces, versatile Bonus Room, and serene Primary Suite, this four-bedroom design makes room for work, play, and everyday relaxation.
Floor Plan
2639 Sq. Ft.
4 Beds
2.5 Baths
2 Cars
Home Office, Study Niche, Bonus Room, Walk-in Pantry, Covered Front Porch, Rear Patio, Walk-in Closet at Primary Bedroom
- Welcoming Foyer with dedicated Study Niche offering a convenient space for homework or everyday organization
- Main floor Home Office designed for privacy and convenience with timber-look flooring and side-by-side windows for added natural light
- Open-concept Kitchen, Dining and Living areas provide a connected central gathering space for everyday living and entertaining
- Walk-in Pantry provides generous storage conveniently located off the Kitchen
- Centrally located upper-floor Bonus Room offers a flexible second living space for relaxing, entertaining, play or hobbies
- Primary Bedroom features a spacious Walk-in Closet with plenty of room for wardrobe storage
- Energy-efficient lighting, appliances, and heating and cooling systems help lower utility costs and improve indoor air quality
Design Features

- Welcoming Foyer with dedicated Study Niche offering a convenient space for homework or everyday organization
- Main floor Home Office designed for privacy and convenience with timber-look flooring and side-by-side windows for added natural light
- Open-concept Kitchen, Dining and Living areas provide a connected central gathering space for everyday living and entertaining
- Walk-in Pantry provides generous storage conveniently located off the Kitchen
- Centrally located upper-floor Bonus Room offers a flexible second living space for relaxing, entertaining, play or hobbies
- Primary Bedroom features a spacious Walk-in Closet with plenty of room for wardrobe storage
- Energy-efficient lighting, appliances, and heating and cooling systems help lower utility costs and improve indoor air quality
Building to a Crescendo
This two-story, four-bedroom design proves The Essence Collection by MainVue understands how families really live. See how The Chelan doubles down on smarts with a spacious Home Office and a separate Study Nook on the Main Level. While the office is mostly enclosed for quiet virtual meetings, the nook is open so parents have quick and safeguarding access to answer homework questions. Intentionally placed energy-efficient windows in both places balance natural and focused lighting.
Both are steps away from late-night brain-food snacks or early morning get-up-and-go caffeine in the sophisticated Kitchen with handsome wide-plank timber-look flooring. Whether it’s for an after-school grub hub or an elegant dinner party, the Walk-In Pantry is ready for you to stock it with favorites you deliver
Lighting via the unique Kitchen window Splashback radiates over the rich European cabinets with soft-close features and lovely satin nickel tabs, adding an artistic view for barstool guests at the Quartz-crowned Kitchen Island. Flow seamlessly into the adjacent Dining and Living Rooms with a welcome vibe.
Around the corner, The Chelan invites you to choose between a guest-ready Powder Room and an equally modern three-quarter bath across the hall. The larger bath might come in handy if the Home Office doubles as overnight retreat for guests.
Enhancing The Chelan’s work/relax/play ethos is the upper-level’s Bonus Room – perfectly sized for energetic kids’ slumber parties or calming adult serenity time. Three Secondary Bedrooms are clustered nearby – close to ever-ready clean laundry in the Utility Room.
In The Chelan, that’s where the buzz of popularity becomes the ultimate hum of relaxation.
Inclusions
Beautiful inclusions in every single Essence home.
Easy living is thoughtfully crafted into each Essence Collection home through refined and sensible
styling chosen for our high-quality products, systems and finishes. Explore here to see how much
pampering and practicality you can enjoy in our Kitchens, Baths, Exterior, Whole Home Interior, and
Energy Efficiency inclusions.

Wield your sharp chopping skills on your even sharper looking Kitchen surfaces. Crowning both the countertops and the versatile Kitchen Island, this elegant Quartz takes convenient meal prep and service to an entirely new level with:
- Attractive, low-maintenance, durable stone surface
- Anti-microbial, germ-impenetrable qualities
- Heat, scratch and stain-resistant non-porous surface

Pivot seamlessly between culinary creations and entertainment displays at the always-ready Kitchen Island with savvy features including:
- Polished, flat edges on the elegant Quartz countertop
- Deep countertop overhang for barstool seating and host/guest mingling
- Helpful under-counter storage

Show off your artistic flair with full-height stylish tile backsplash selected to complement each designer-palette color scheme. Barely lift a finger to maintain this durable and elegant easy-to-clean surface.
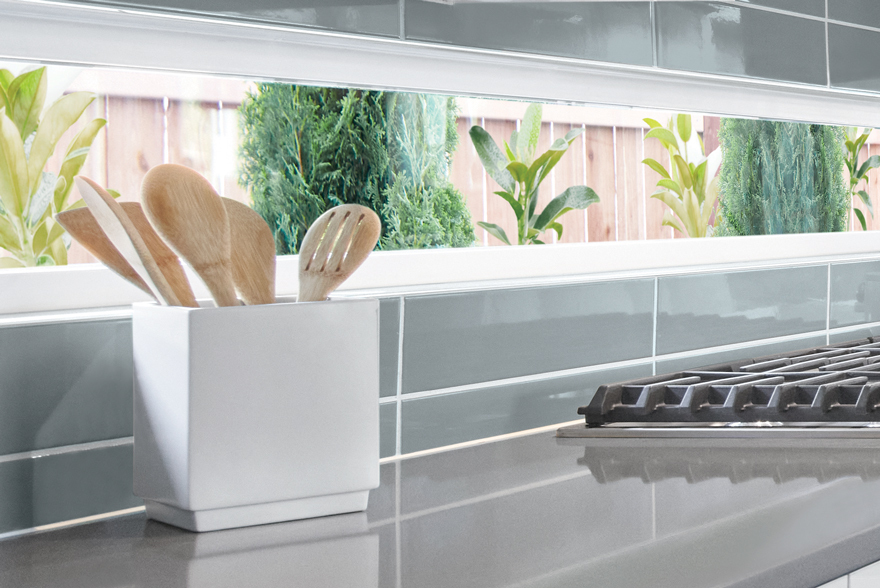
Soak up all the natural light that bathes the Kitchen through MainVue's unique window splashback perfectly positioned above the counter.*
*Available per plan

Indulge in the presentation; revel in the craftsmanship. With durable fade- and scratch-resistant surfaces, European Frameless Cabinets with a soft-close function in Essence Kitchens boast:
- Discreet door hinges and concealed full-extension drawer glides
- Sleek, stylish satin nickel handles and pulls
- Expanded storage space with extended 40-inch-tall upper cabinets
- Reliable, adjustable, solid, white and easy-to-clean interiors
- Brushed silver cabinet hardware


Explore your culinary curiosity and whip up your family's favorite signature dish with a Stainless Steel cooktop and oven highlighting top-of-its-class functions that:
- Ensure consistent heating with Even-Heat™ True Convection oven technology
- Light up the oven's cobalt blue enamel interior finish and easy-to-clean surface
- Perfectly heat the range's 5 sealed burners, with deep wells and accurate controls

It's beyond heat and re-heat. Your flawless Stainless Steel Microwave and Hood are like your own personal sous chef when it comes to culinary convenience. This combination set:
- Increases your cooking speed with a powerful 1000-watt Microwave Hood
- Uses accurate built-in Microwave sensors to automatically adjust time needed
- Keeps household air free of smoke, grease and odors with powerful ventilation fan
- Makes after-use cleanup easier with the interior's smooth CookShield finish
- Added lighting to illuminate cooking surface

Features that you've dreamed of come naturally to the Kohler Sterling Medley single-level pulldown faucet for your Kitchen, including:
- Spray-head allowing you to switch from aerated stream to powerful ring spray
- ProMotion® technology features making spray-head easier and comfortableFeature feature feature feature
- MasterClean™ easy-cleaning spray-face withstanding mineral buildupFeature feature feature feature
- Temperature memory, so faucet turns on and off at most recent temperature

Rest easy knowing you can rely on your sink for everything from basic scrubs and tidy-up handwashing to intense scouring. This single bowl makes cleaning large items easier - while the anti-bacterial Stainless Steel finish promotes healthy hygiene.

Readily accessible, this powerful 1/2 horsepower sink disposal pulverizes residual waste from food preparation in the blink of an eye.

There's always room for the random dirty coffee cups, bonus used spoons and oddly shaped bowls that need washing in this large-capacity Dishwasher with a tall design and Stainless Steel interior. It also:
- Washes smaller items on its third-level, easy-glide rack
- Invites you to select favorite cycles using concealed easy-access control panel

Illuminate your mood with plenty of tastefully set and carefully placed Energy Star Rated LED lights with flush-rim fixtures tastefully set throughout your open-flow Kitchen.

Make the most of your Kitchen time and maximize your convenience by organizing small Kitchen appliances, snacks and go-to-meal ingredients in a savvy pantry, where you can:
- Arrange everything you need on white mesh wire shelving
- Readily find what you're looking with lighting with a Brushed Nickle alabaster glass light
Essence Models Now Open
Nisqually and Skagit on Display
Explore Essence model homes on display. An innovative series of contemporary and stylish new homes with modern aesthetics. See
firsthand how you can make your dream home a new reality.
Visit one of our model homes at Redstone at Whiskey Ridge in Marysville to experience the exclusive feel of Essence by MainVue firsthand.
Essence Model Home:
4429 87th Ave NE
Marysville, Washington 98270
Get
Directions
Friday - Monday: 11am - 6pm
Tuesday: 1pm - 6pm
Contact Us
Contact our Essence Sales Consultants with any questions you have about listings, availability, pricing and any other information about Essence by MainVue Homes.
 CLICK TO CALL
Contact Us
Contact our Essence Sales Consultants with any questions you have about listings, availability, pricing or any other information about Essence by MainVue Homes.
Click to call us direct Visit our Contact Center
Email us direct, view locations, vendor applications, and home-owner links.
Visit our Contact Center
Email us direct, view locations, vendor applications, and home-owner links.
 Visit a Model
Location, open hours and display details.
Visit a Model
Location, open hours and display details.

